Define the scope.
Understand what is included, which decisions remain, and what could affect the work.
We begin with the way you use your home, then turn those priorities into a clear plan for the renovation.
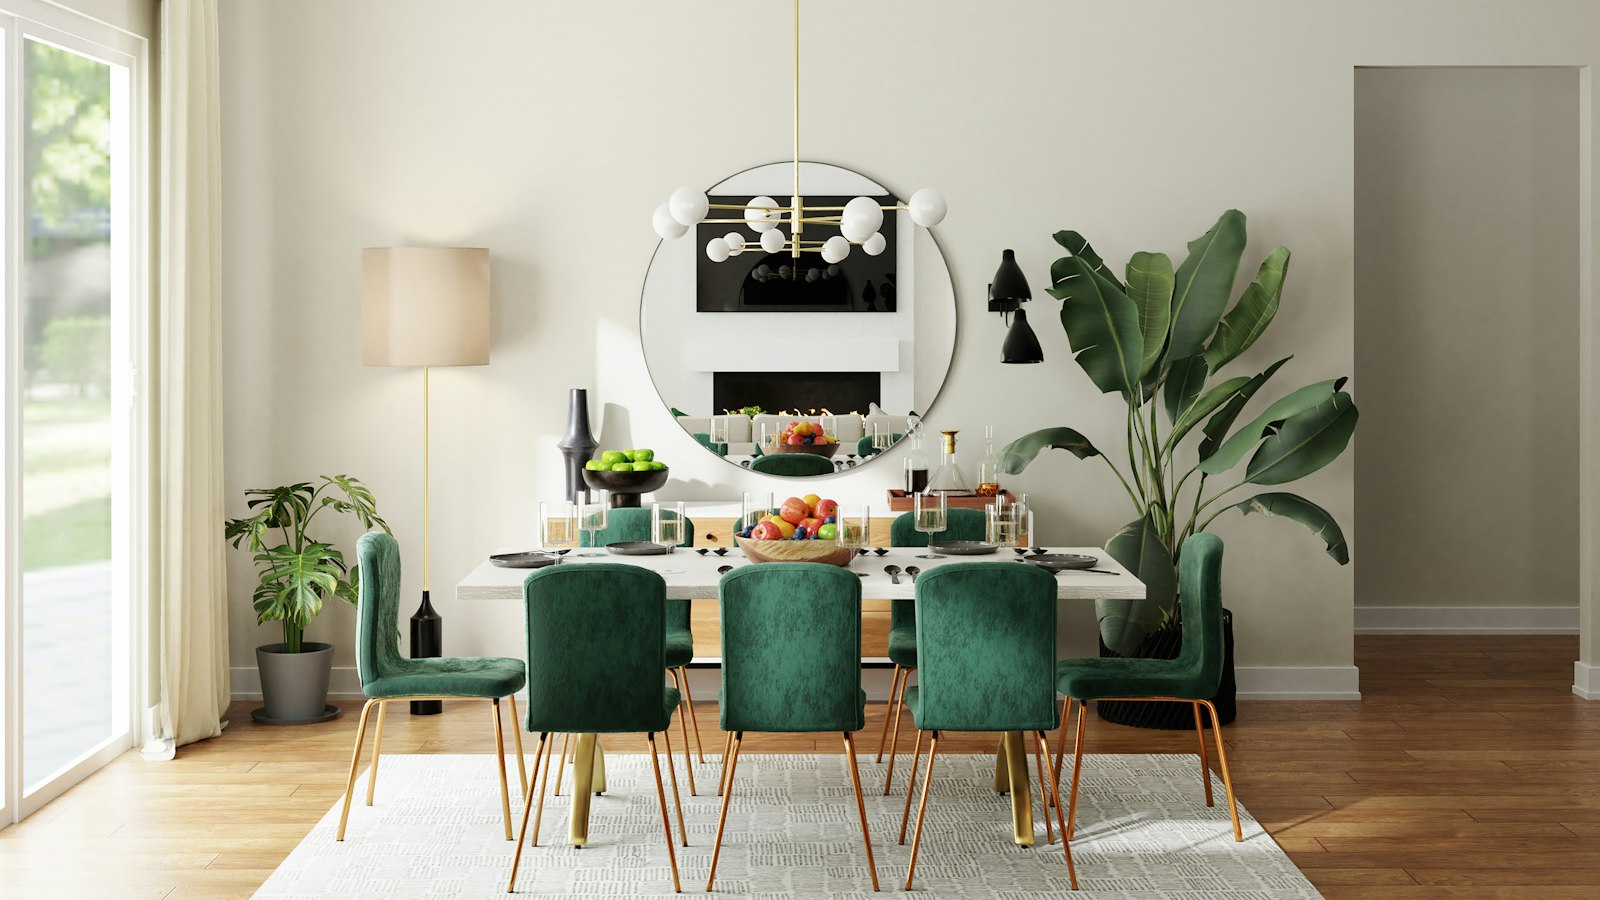
Start with the rooms you use every day.
More storage might matter more than more space. A better connection between rooms might be more useful than a new finish. We talk through those decisions before treating the project as a list of materials.
We coordinate the agreed construction scope and explain when drawings, specialist input, or other trade work need to be considered.
Understand what is included, which decisions remain, and what could affect the work.
Agree on communication, site access, and how changes will be reviewed before construction starts.
Walk through the agreed work together and document any remaining items.
Share your location, the rooms involved, and what is not working. Plans or inspiration are helpful, but not required for the first conversation.
Review the existing space, selections, design responsibilities, and any permit or engineering needs before agreeing on a scope.
Discuss access, communication, construction stages, and a final walkthrough of the agreed work.
Share your project city, the rooms involved, and what you want to update.